Save
Ask
Tour
Hide
Share
$433,333
New Listing

1445 Broken Spoke Court
Fort Worth, TX 76131

For Sale|Single Family Residence|Active
5
Beds
3
Total Baths
2
Full Baths
1
Partial Bath
2,831
SqFt
$153
/SqFt
2002
Built
Subdivision:
Lasater Add
County:
Tarrant
Call Now: 972-965-0657
Is this the listing for you? We can help make it yours.
972-965-0657
Upcoming Open Houses
Sun, Aug 9, 1:00 PM - 4:00 PM
1445 Broken Spoke Court1445 Broken Spoke Court1445 Broken Spoke Court1445 Broken Spoke Court
Save
Ask
Tour
Hide
Share

Mortgage Calculator

Monthly Payment (Est.)

$1,977
Calculator powered by Showcase IDX, a Constellation1 Company. Copyright ©2026 Information is deemed reliable but not guaranteed.

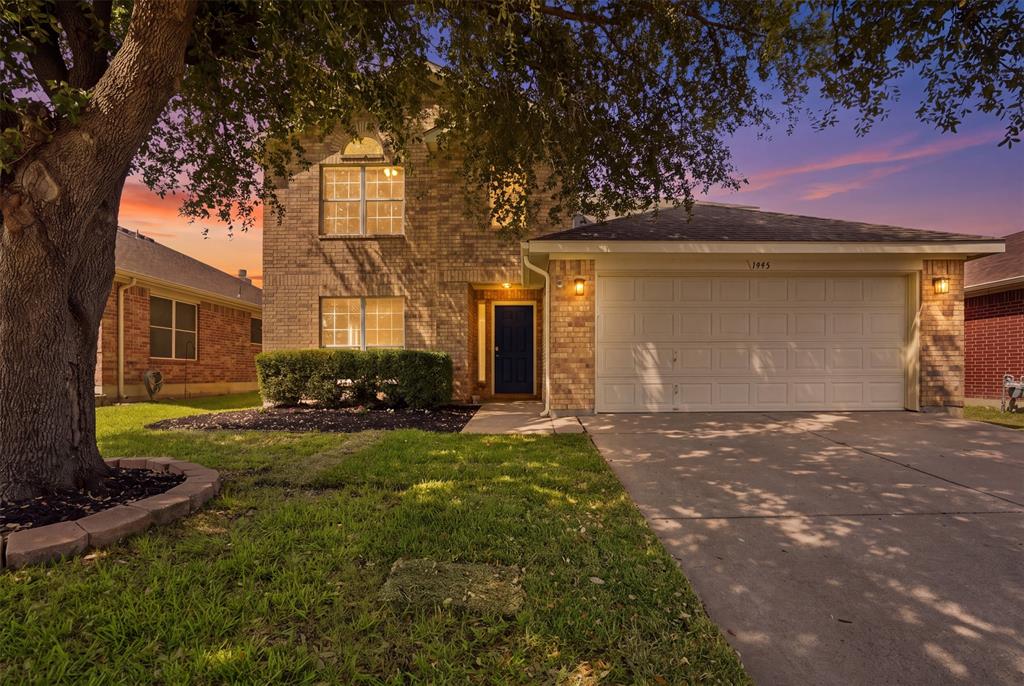
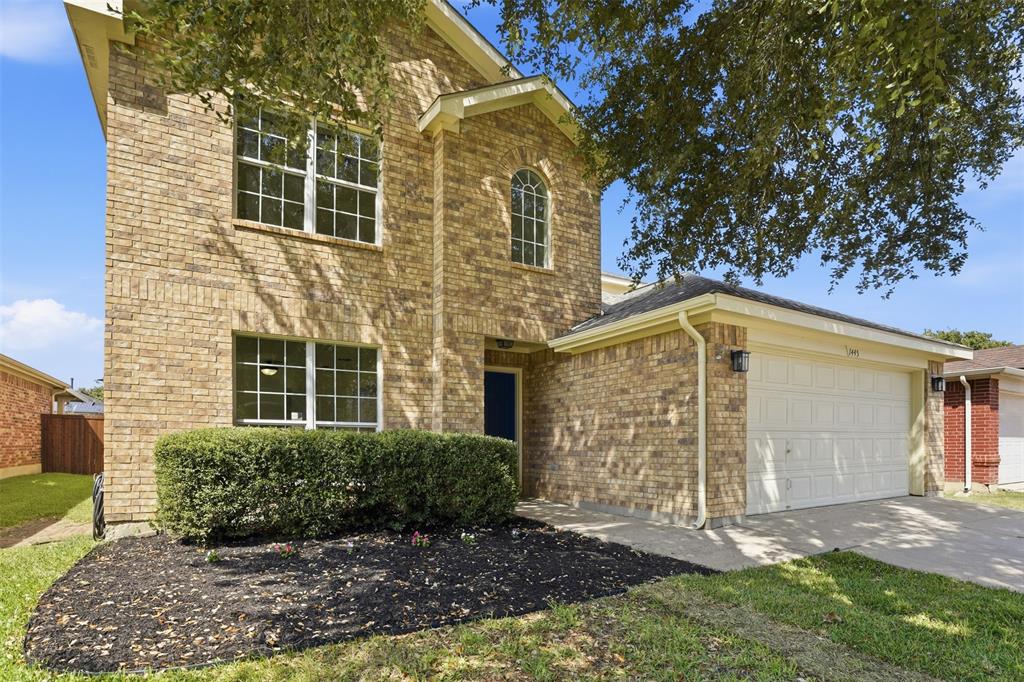
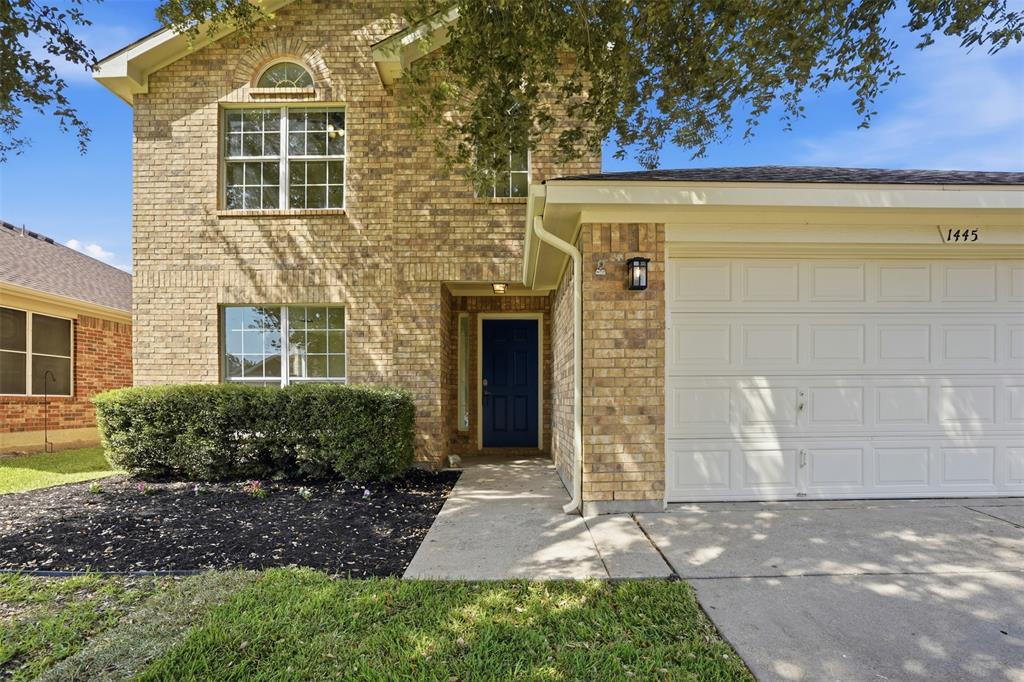
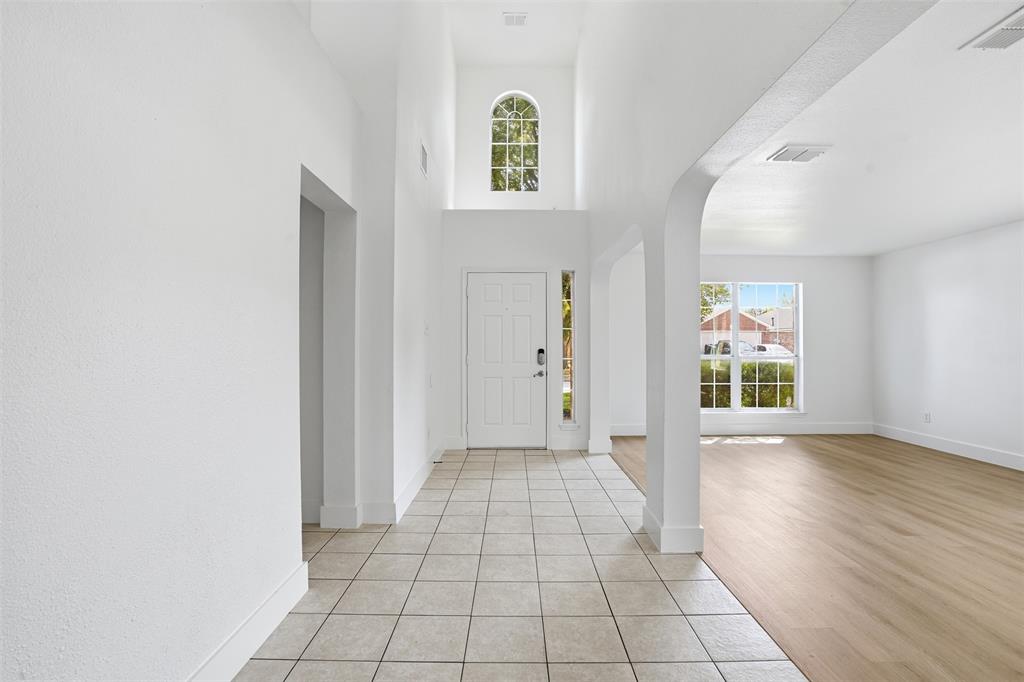
Light Bright and Like New! Refurbished top to bottom! New HVAC 2-zone, variable speed with 10 year parts & 2 year labor warranty. Remodeled kitchen, new shaker cabinets (soft close) with genuine granite counters. Open floor plan with a 17’ ceiling in the living room and foyer. Frigidaire gas convection stove, new Samsung 3 level stainless dishwasher and combination microwave convection oven. New floors - commercial grade luxury vinyl plank (20 mil wear layer, 6 mm thick) downstairs and new carpet upstairs. Newly painted throughout. All new interior door hardware. New primary bathroom vanity. New lighting and ceiling fans in most rooms. New tub and surround in the 2nd bath. Automated sprinkler system. 30 year roof - 5 years old. HOA has 2 pool areas. One is a kid-friendly 4-5 minute walk from the house. The 2nd pool complex has 3 pools including a lazy river and a big mushroom water spray for the kids. Home inspection already done!

Save
Ask
Tour
Hide
Share
Listing Snapshot
Price 
$433,333
Days On Site 
0 Days
Bedrooms 
5
Inside Area (SqFt) 
2,831 sqft
Total Baths 
3
Full Baths 
2
Partial Baths 
1
Lot Size 
0.12 Acres
Year Built 
2002
MLS® Number 
21345268
Status 
Active
Property Tax 
$7,210
HOA/Condo/Coop Fees 
$50 monthly
Sq Ft Source 
N/A
Friends & Family
Recent Activity
5 hours agoListing updated with changes from the MLS®
5 hours agoListing first seen on site
General Features
Acres 
0.12
Attached Garage 
Yes
Foundation 
Slab
Garage 
Yes
Garage Spaces 
2
Levels 
Two
Parking 
Direct AccessDrivewayGarageGarage Faces FrontAttached
Property Sub Type 
Single Family Residence
Security 
Smoke Detector(s)
Sewer 
Public Sewer
Special Circumstances 
Standard
Style 
Traditional
Utilities 
Cable AvailableElectricity ConnectedUnderground Utilities
Water Source 
Public
Interior Features
Appliances 
DishwasherDisposalGas RangeGas Water HeaterMicrowaveConvection OvenVented Exhaust Fan
Cooling 
Ceiling Fan(s)Central AirElectric
Fireplace 
Yes
Fireplace Features 
Wood Burning
Fireplaces 
1
Flooring 
CarpetTileVinyl
Heating 
Exhaust FanCentralNatural Gas
Interior 
Built-in FeaturesEat-in KitchenGranite CountersOpen FloorplanVaulted Ceiling(s)Walk-In Closet(s)High Speed Internet
Laundry Features 
Electric Dryer HookupWasher Hookup
Bath-Full 
Dimensions - 9 x 6Level - Second
Bath-Half 
Dimensions - 5 x 5Level - First
Breakfast Room 
Dimensions - 9 x 10Level - First
Dining Room 
Dimensions - 10 x 9Level - First
Family Room 
Dimensions - 18 x 21Level - First
Kitchen 
Dimensions - 14 x 10Level - First
Master Bathroom 
Dimensions - 12 x 13Level - First
Save
Ask
Tour
Hide
Share
Exterior Features
Construction Details 
Brick
Exterior 
Rain Gutters
Fencing 
Wood
Lot Features 
Few TreesInterior LotSlopedSubdivided
Patio And Porch 
CoveredFront PorchPatio
Roof 
Composition
Community Features
Association Dues 
150
Community Features 
PoolPlayground
Financing Terms Available 
CashConventionalFHAVA Loan
HOA Fee Frequency 
Quarterly
School District 
Eagle MT-Saginaw ISD
Schools
School District
Eagle MT-Saginaw ISD
Elementary School
Chisholm Ridge
Middle School
Highland
High School
Saginaw
Listing courtesy of Daniel Murphy of RE/MAX Trinity [email protected]


© 2020 North Texas Real Estate Information Systems. All rights reserved. Information is deemed reliable but is not guaranteed accurate by the MLS or NTREIS. The information being provided is for the consumer's personal, non-commercial use, and may not be reproduced, redistributed, or used for any purpose other than to identify prospective properties consumers may be interested in purchasing.
Last checked: 2026-08-08 10:52 PM CDT

Neighborhood & Commute
Source: Walkscore
Save
Ask
Tour
Hide
Share